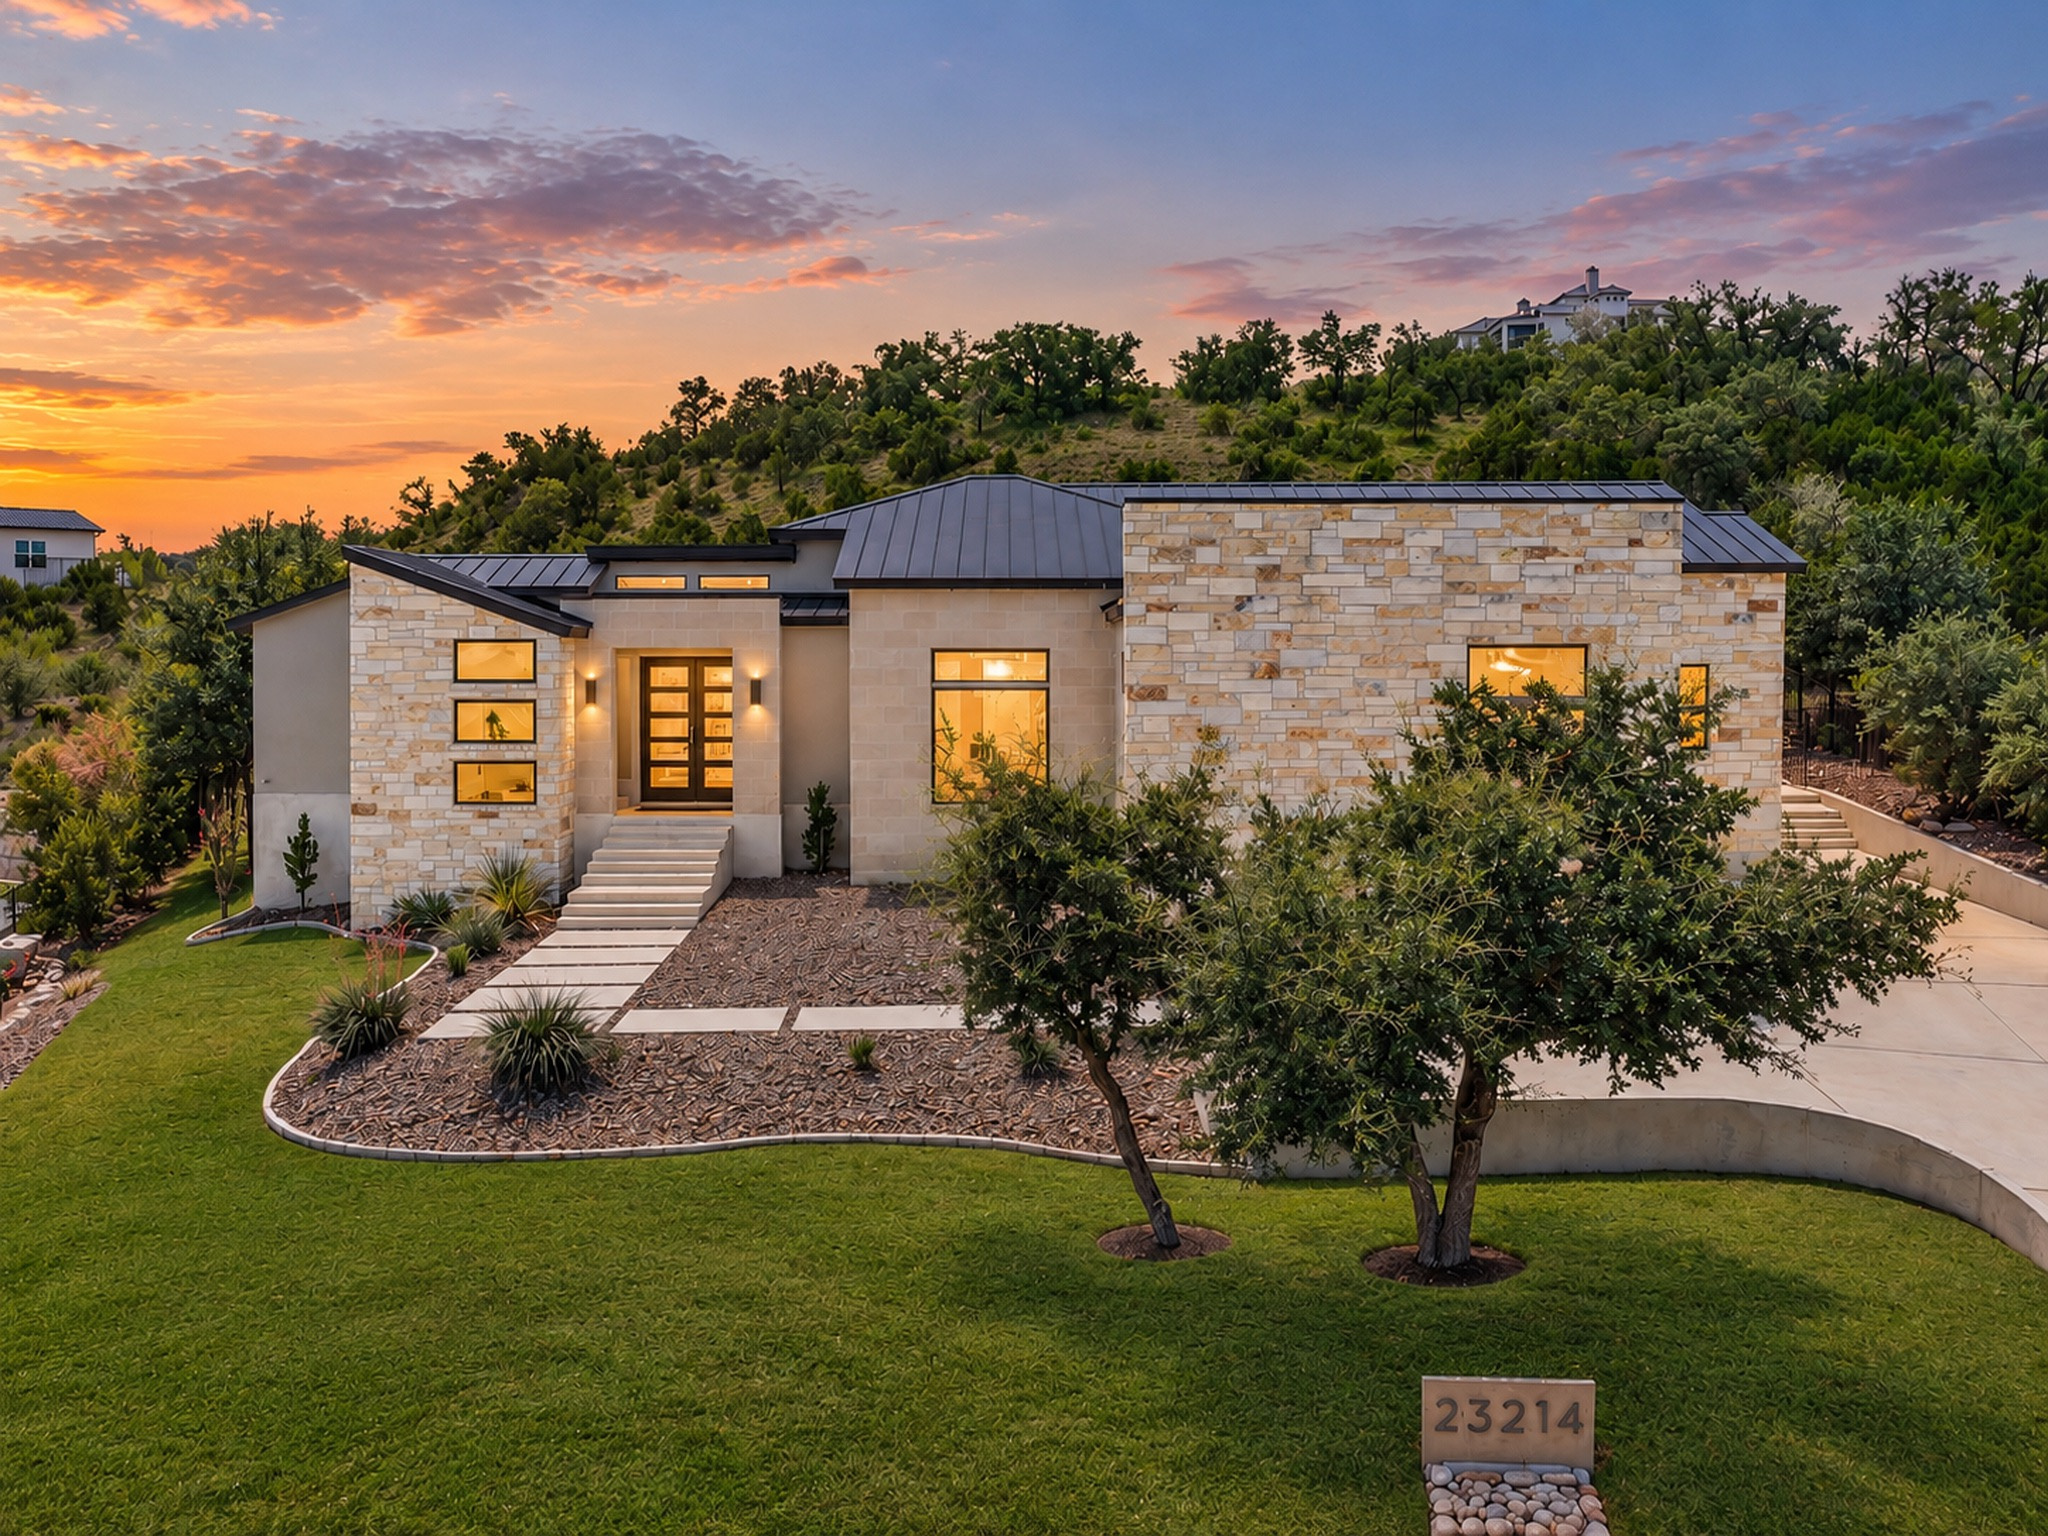
Property photo 1
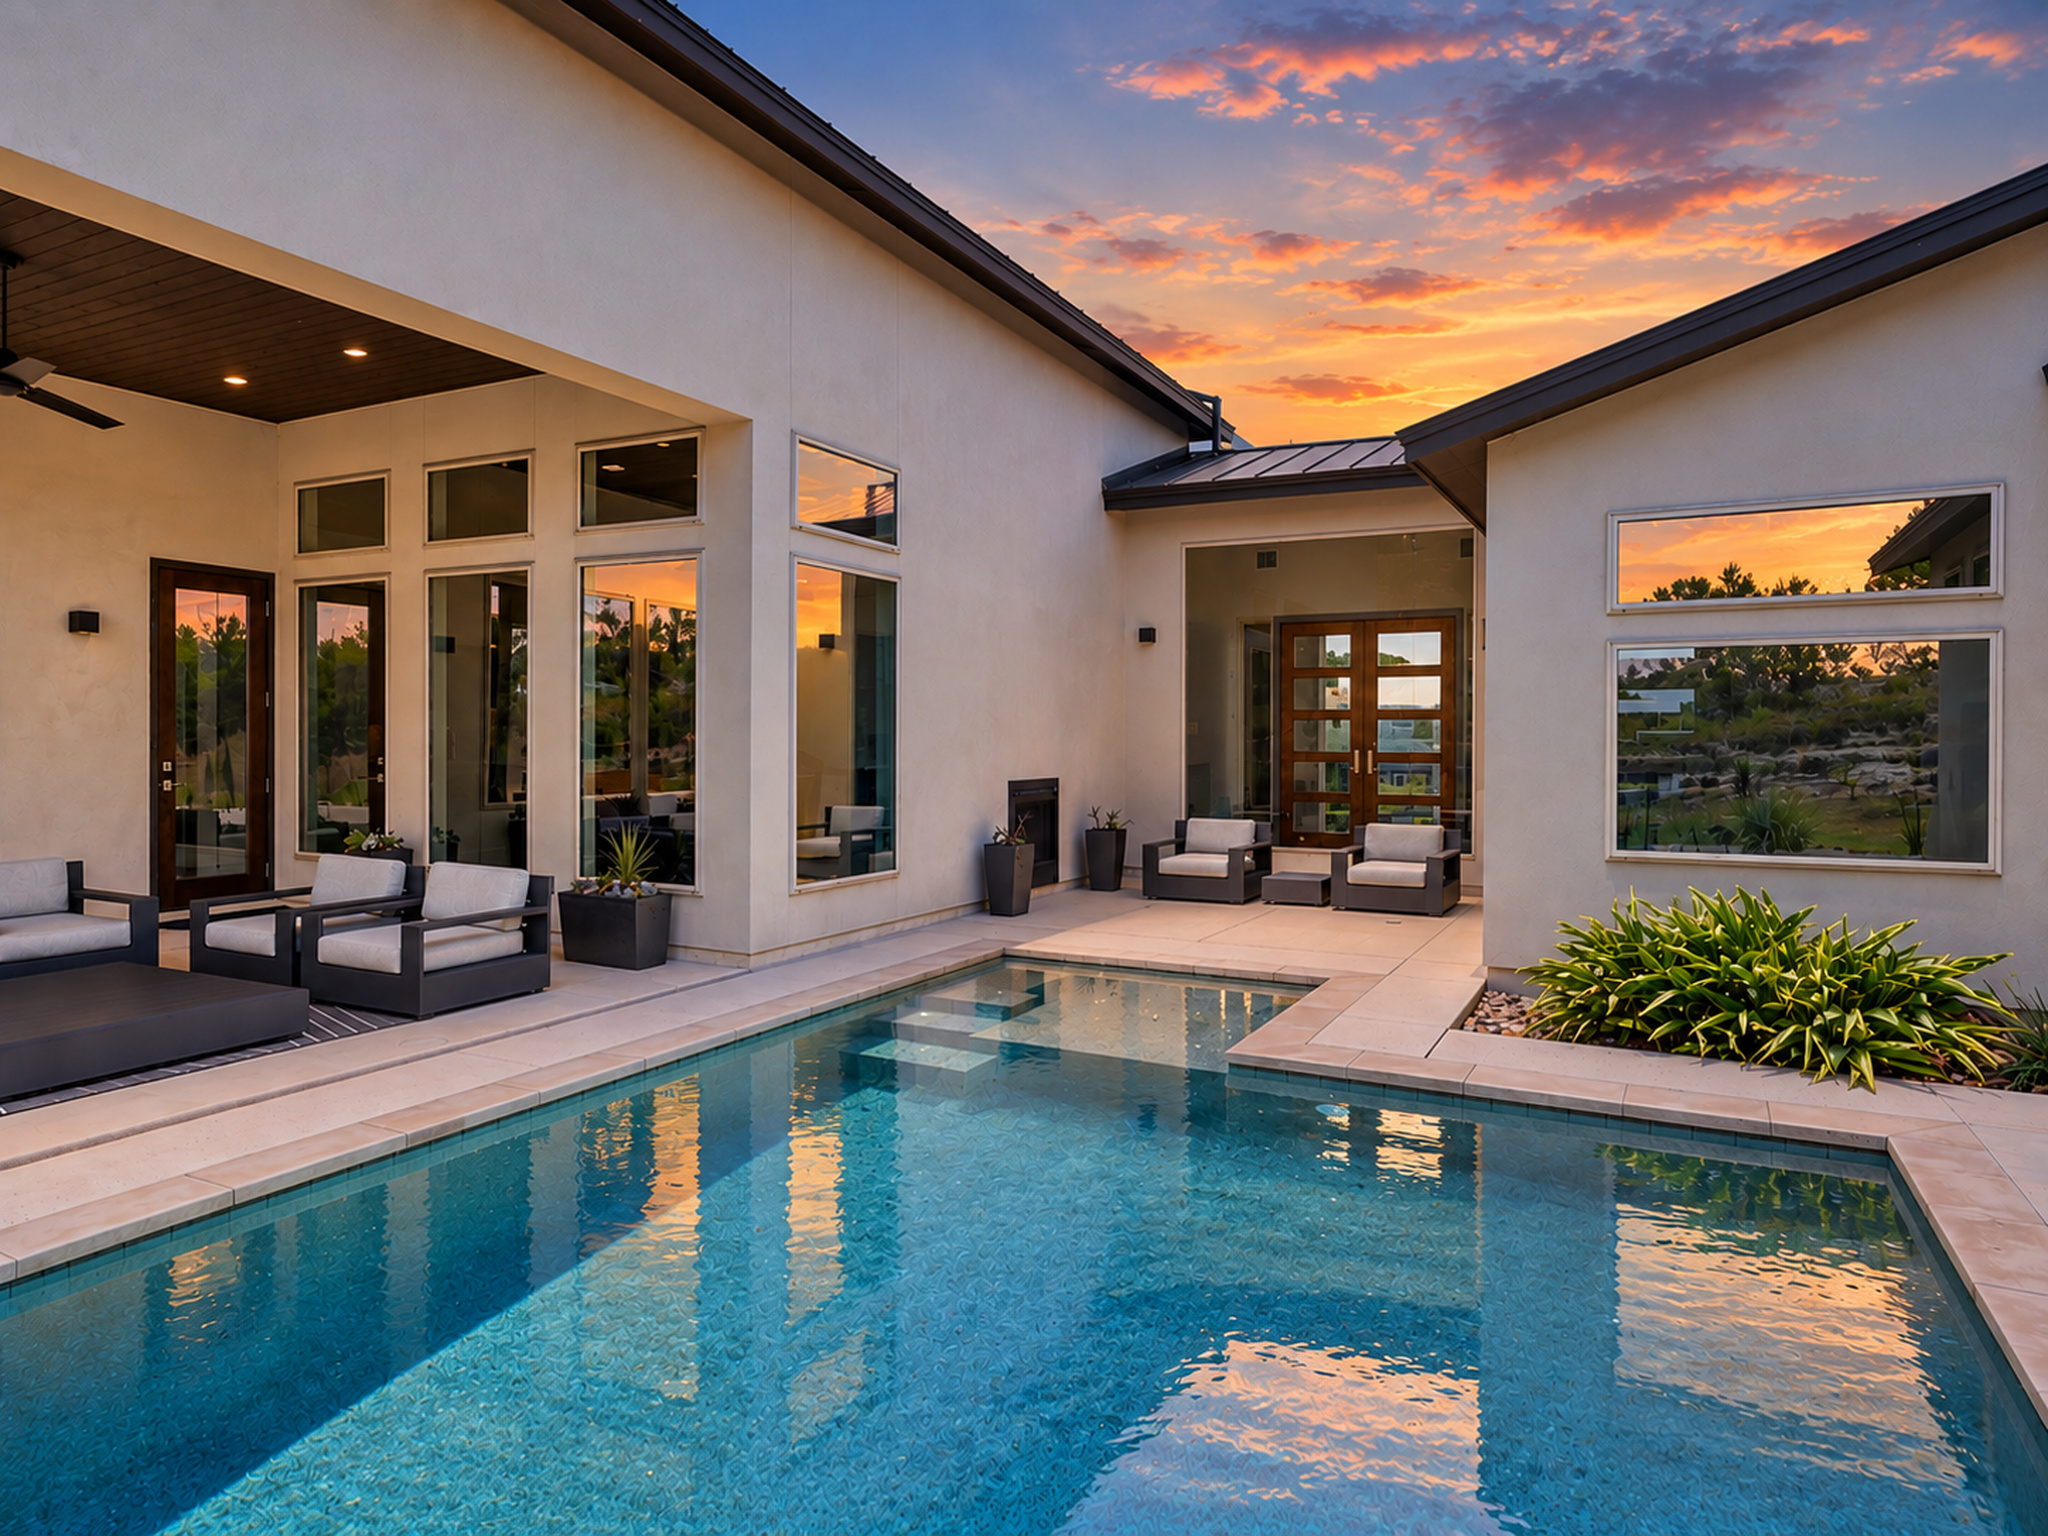
Property photo 2
Property photo 3
Property photo 4
Property photo 5
3 Beds
4 Baths
3,167 sqft

$1,249,000

23214 Edens Canyon , San Antonio TX, 78255

Price per sqft$394.38
Built in2016
Property size3,167 sqft
Property typeResidential

Overview

Active

Listed Oct 16, 2026

Updated 2 days ago

Situated within the prestigious Canyons at Scenic Loop, this meticulously crafted single-story residence embodies sophisticated Hill Country contemporary design, blending striking architecture with exceptional craftsmanship and thoughtfully curated finishes. Clean architectural lines, expansive windows, and soaring ceilings create an impressive sense of scale, while an abundance of natural light enhances the home's inviting interiors. The thoughtfully designed open floor plan is anchored by a dramatic see-through fireplace connecting the main living and outdoor area, offering an effortless balance of openness and distinction between spaces. At the heart of the home, the chef's kitchen features custom solid wood cabinetry, an oversized island, KitchenAid stainless steel appliances, Thermador refrigerator, double ovens, a built-in wine refrigerator, and a sleek stainless steel vent hood. Privately positioned, the primary suite offers direct access to the outdoor living area and a spa-inspired bath complete with a garden soaking tub, oversized walk-in shower, and an expansive custom closet with extensive built-ins. Generously proportioned secondary bedrooms provide comfortable accommodations for family and guests, with flexibility for additional uses. Designed for seamless indoor-outdoor living, the oversized covered patio overlooks a beautiful Keith Zars swimming pool, creating an exceptional setting for entertaining or quiet relaxation. An additional opportunity to purchase the adjacent lot offers the potential for enhanced privacy, expanded outdoor space, or the preservation of a more secluded setting, a rare advantage for buyers seeking additional breathing room in this desirable Hill Country community.

$8,310/mo

Est. mortgage payment based on a $1,249,000 home price.

All estimates are provided by Luxury Presence for informational purposes only. Actual amounts may vary.

Additional information

MLS® ID
2024066
Available since
October 16, 2026

Interior Features

Bedrooms
3
Bathrooms
4
Fireplace
Yes
Cooling
Yes
Basement
Yes

Exterior Features

Lot Size
0.56 Acres

Other Property Details

Taxes
$21,296
Tax Frequency
Annually
Garage
Yes

 Courtesy of Adam Rivera | Kuper Sotheby's International Realty

Based on information from DASH - Sotheby's International Realty (SIR) as of 10/17/2026. This information is for your personal, non-commercial use and may not be used for any purpose other than to identify prospective properties you may be interested in purchasing. The display of MLS data is usually deemed reliable but is NOT guaranteed accurate by the MLS. Buyers are responsible for verifying the accuracy of all information should investigate the data themselves or retain appropriate professionals. Information from sources other than the Listing Agent may have been included in the MLS data. Unless otherwise specified in writing, Broker/Agent has not and will not verify any information obtained from other sources. The Broker/Agent providing the information contained herein may or may not have been the Listing and/or Selling Agent. 

©2026 DASH - Sotheby's International Realty (SIR). All rights reserved. 

Data last updated 5:16 PM UTC, 10/17/2026

Powered by Luxury Presence